




UPDATED:
Key Details
Property Type Multi-Family, Townhouse
Sub Type Townhouse
Listing Status Active
Purchase Type For Sale
Square Footage 2,023 sqft
Price per Sqft $163
Subdivision Creekside Village
MLS Listing ID 2628380
Style Contemporary,Traditional
Bedrooms 3
Full Baths 2
Half Baths 2
HOA Fees $210/mo
Year Built 2021
Annual Tax Amount $5,351
Lot Size 1,742 Sqft
Acres 0.04
Property Sub-Type Townhouse
Source hmls
Property Description
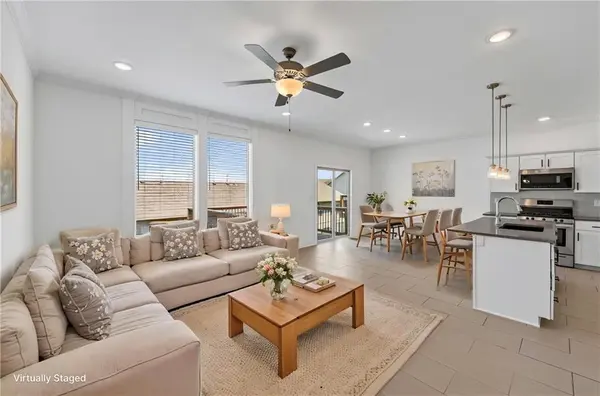
END-UNIT TOWNHOME WITH FINISHED WALKOUT BASEMENT IN PARKVILLE! Enjoy 2,023 square feet of living space in this 2021-built Creekside Village home, featuring 3 bedrooms, 2 full baths, 2 half baths, and two outdoor decks. The open-concept kitchen offers quartz countertops, stainless steel appliances, soft-close cabinetry, and a generous walk-in pantry. Upstairs, the primary suite features a walk-in closet, private bathroom, and laundry room. The finished walkout lower level provides flexible space for entertaining, a home office, or recreation. Enjoy maintenance-provided living, community pool access, Park Hill Schools, and a convenient location near shopping and dining. TAX ADVANTAGES: Located outside the Kansas City, Missouri 1% earnings tax zone. This home is inside both the Platte County Senior Tax Credit district and the Platte County Homestead Tax Credit district. (See requirements on Platte County government's website.) The monthly HOA fee of $210 goes towards maintaining the property, lawn care, and snow removal. Also an additional $450 one-time fee per year to maintain the pool area.
Location
State MO
County Platte
Rooms
Other Rooms Breakfast Room, Den/Study, Exercise Room, Fam Rm Gar Level, Fam Rm Main Level, Family Room, Media Room, Office, Recreation Room
Basement Concrete, Finished, Walk-Out Access
Interior
Interior Features Ceiling Fan(s), Kitchen Island, Pantry, Smart Thermostat, Walk-In Closet(s)
Heating Forced Air
Cooling Electric
Flooring Carpet, Ceramic Floor
Fireplace N
Appliance Dishwasher, Disposal, Dryer, Exhaust Fan, Microwave, Gas Range, Stainless Steel Appliance(s), Washer
Laundry Bedroom Level, Laundry Room
Exterior
Parking Features true
Garage Spaces 1.0
Amenities Available Pool
Roof Type Composition
Building
Lot Description City Limits, Corner Lot, Sprinkler-In Ground
Entry Level 2 Stories
Sewer Public Sewer
Water Public
Structure Type Brick Veneer,Stucco,Vinyl Siding
Schools
Elementary Schools Hawthorn
Middle Schools Lakeview
High Schools Park Hill South
School District Park Hill
Others
HOA Fee Include Building Maint,Lawn Service,Management,Insurance,Roof Replace,Snow Removal
Ownership Private
Acceptable Financing Cash, Conventional, FHA, VA Loan
Listing Terms Cash, Conventional, FHA, VA Loan
